
Custom Shotcrete Pools
Shotcrete construction gives DC Pools the flexibility to build around the property instead of forcing the project into a standard package. Each pool starts with the site, the structure, and how the owner plans to use it.
What the work can include
- Commercial and residential shotcrete pools
- Concrete, tile, coping, equipment, and finish coordination
- Custom shapes, depths, entries, and integrated features
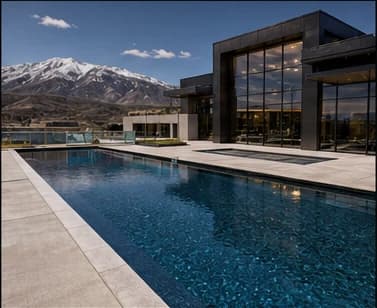
How a shotcrete pool takes shape
Twelve stages, in Ben's confirmed order. Scroll at your own pace to see the pool take shape.
AI-generated construction concept · Not a completed DC Pools project
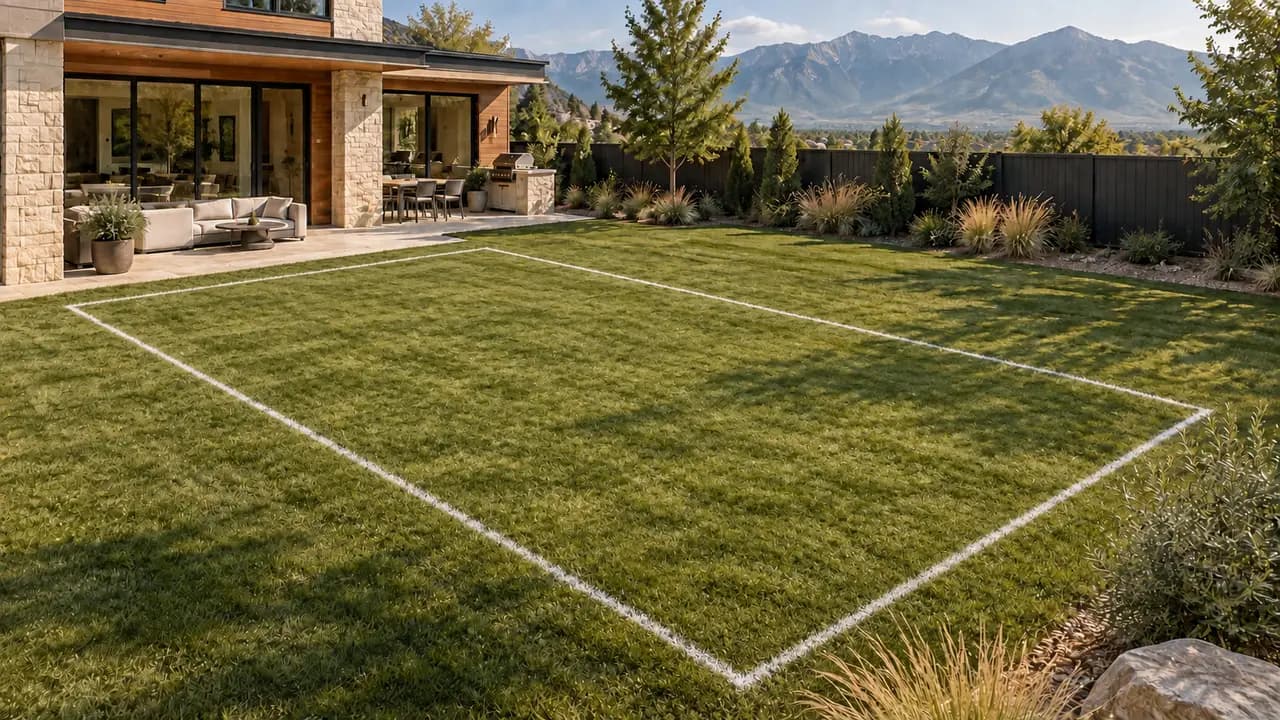
- 01
Layout
Mark the pool footprint in the yard.
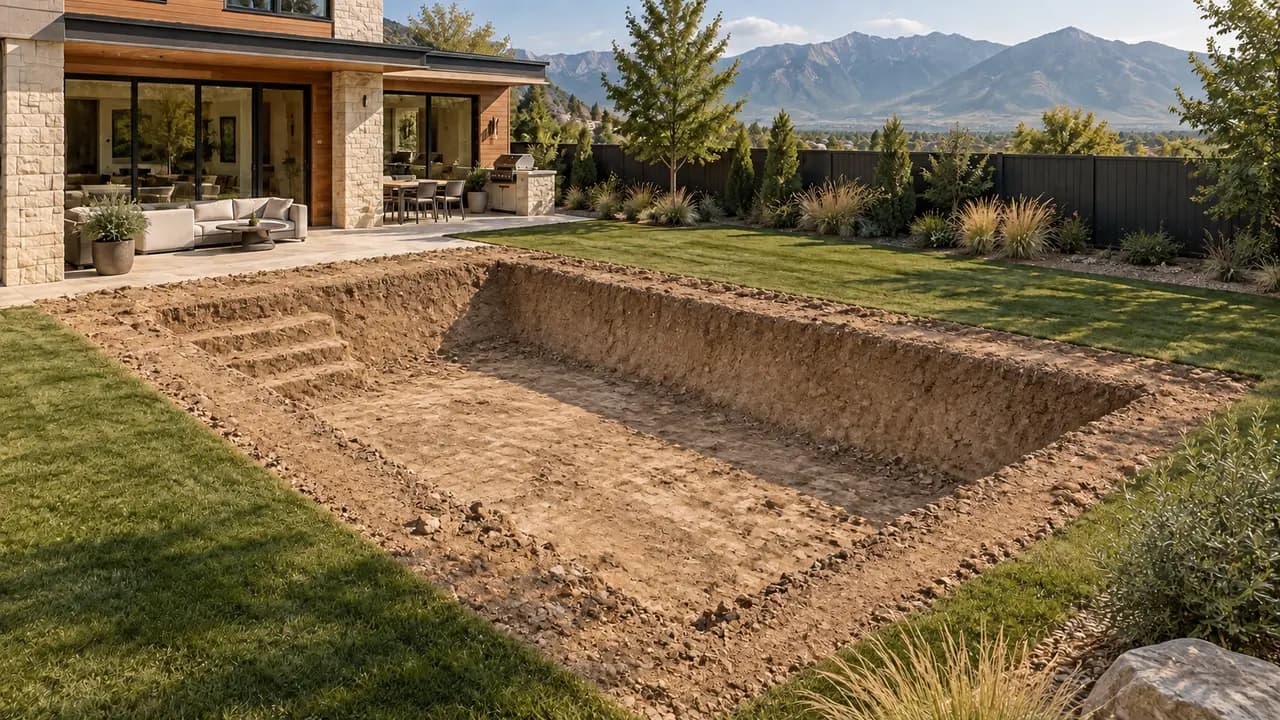
- 02
Dig pool
Excavate the marked footprint.
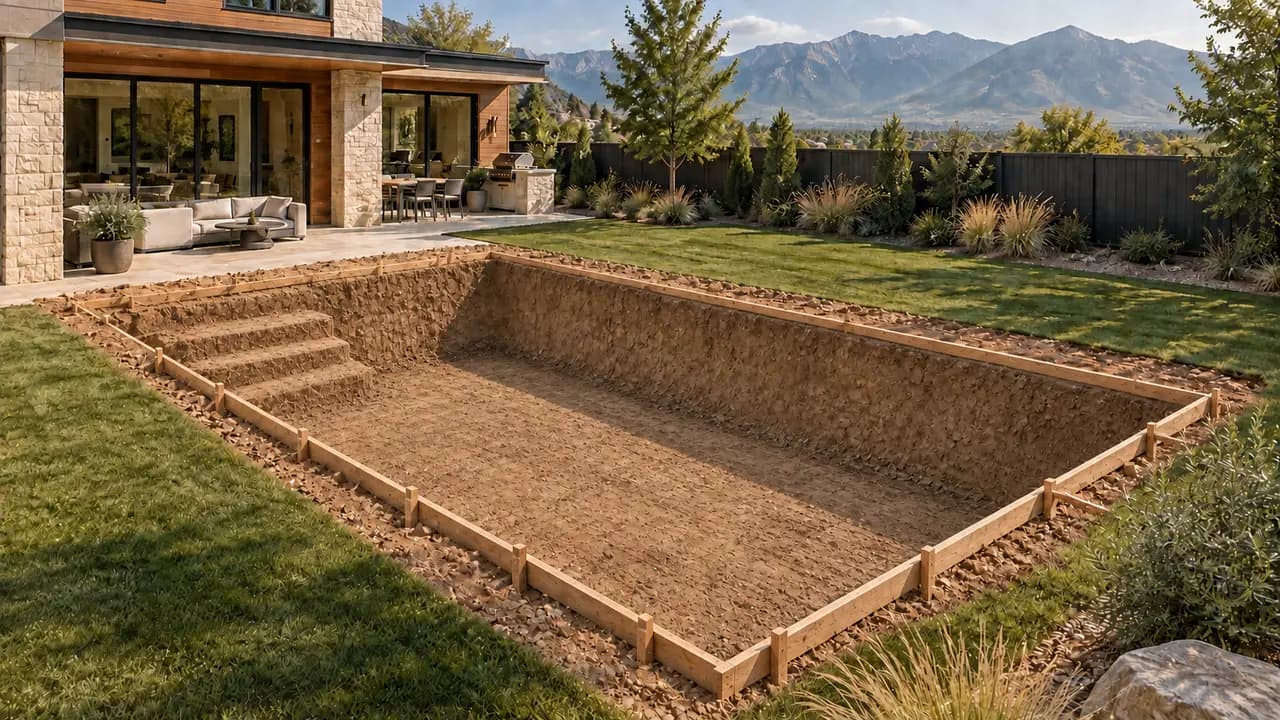
- 03
Set up forms
Define the pool edge with forms.
- 04
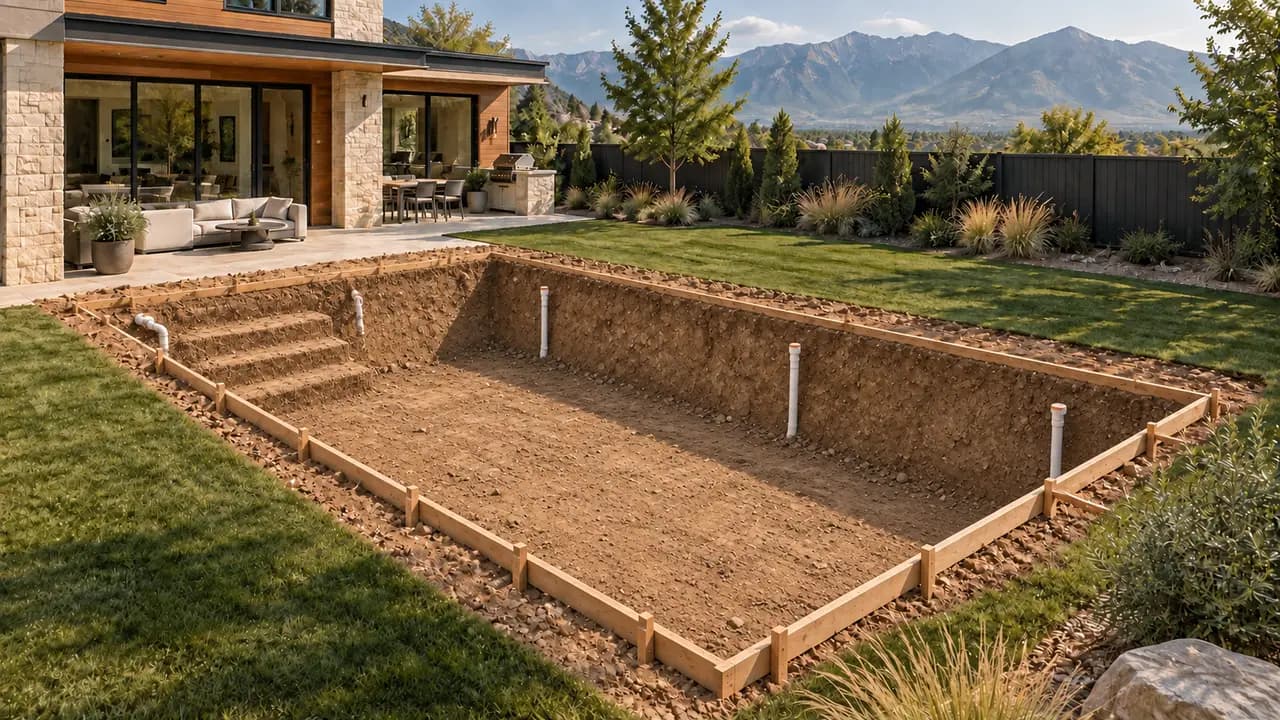
Install plumbing
Place the pool plumbing.
- 05
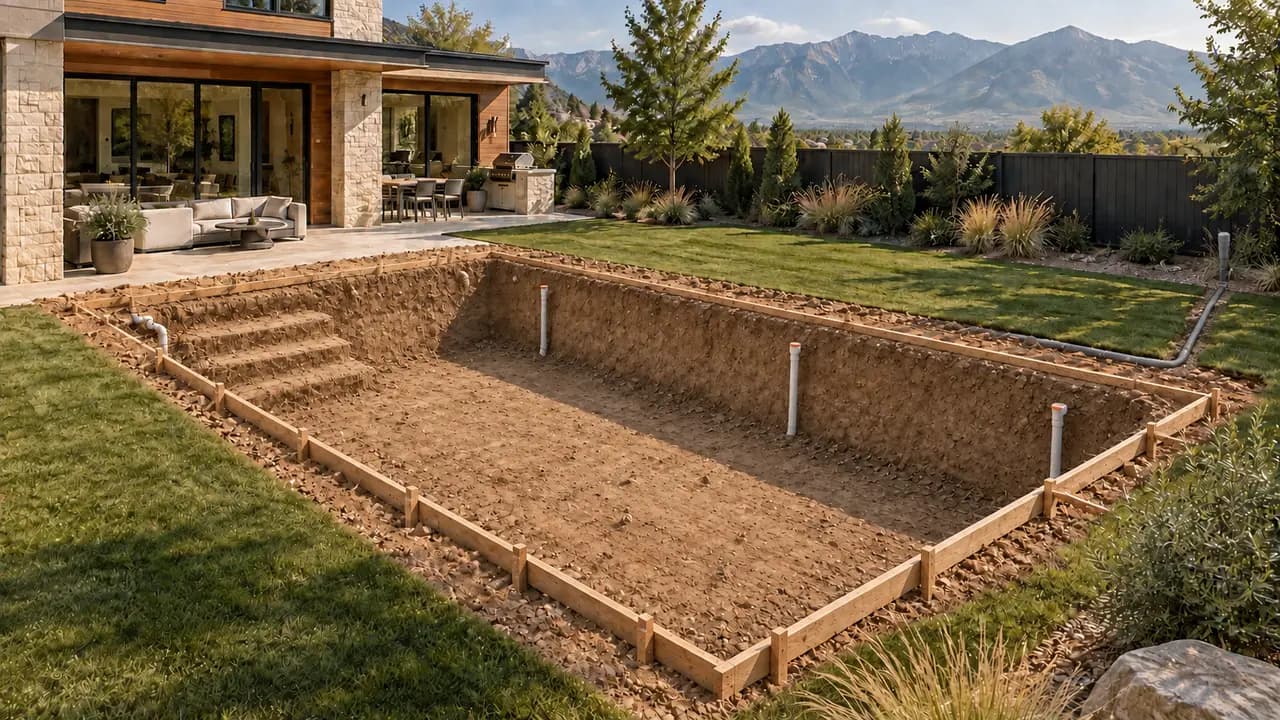
Install rough electrical
Add rough electrical before the reinforcing steel.
- 06
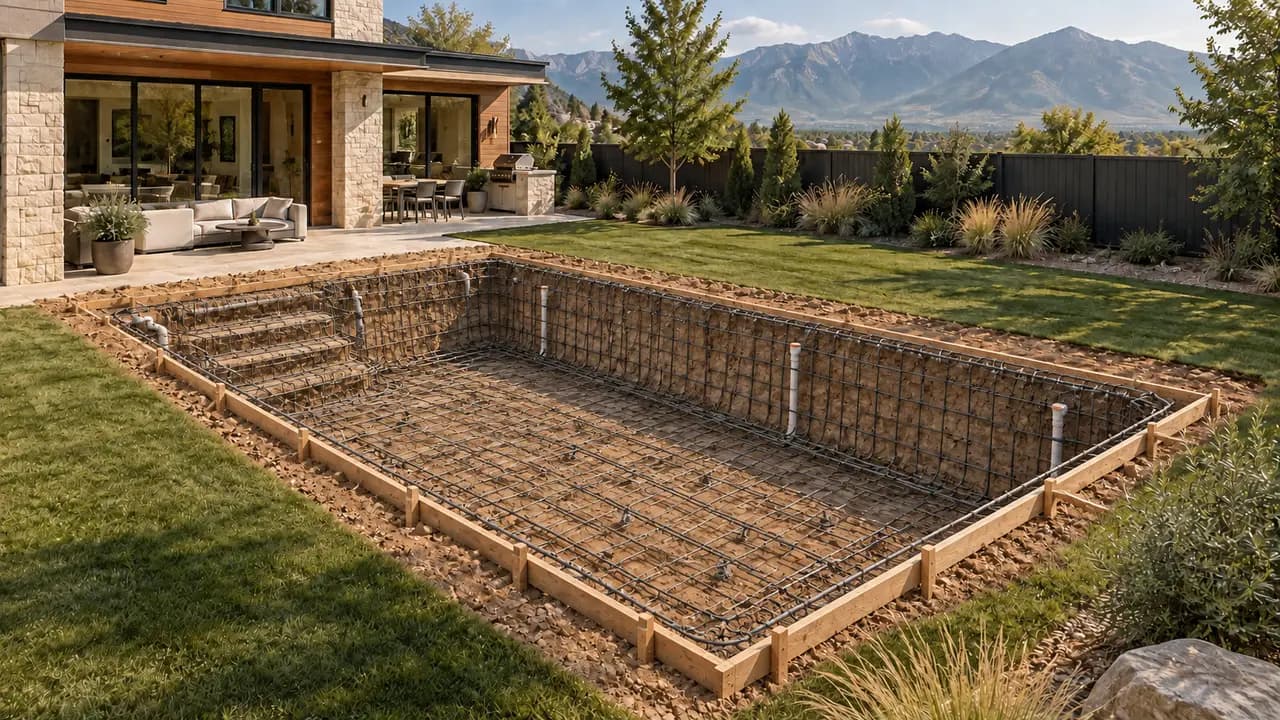
Put in rebar
Add the reinforcing steel within the pool footprint.
- 07
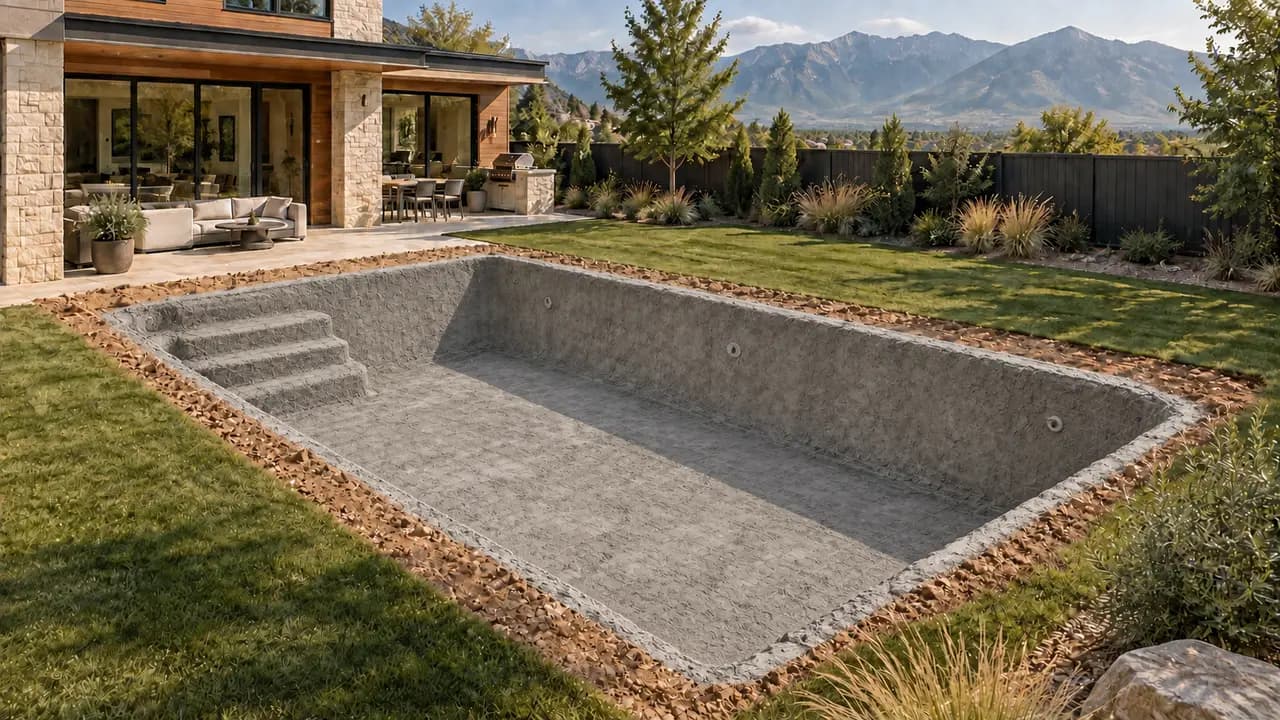
Shoot shotcrete
Form the continuous shotcrete shell.
- 08
Put coping
Add coping along the pool edge.
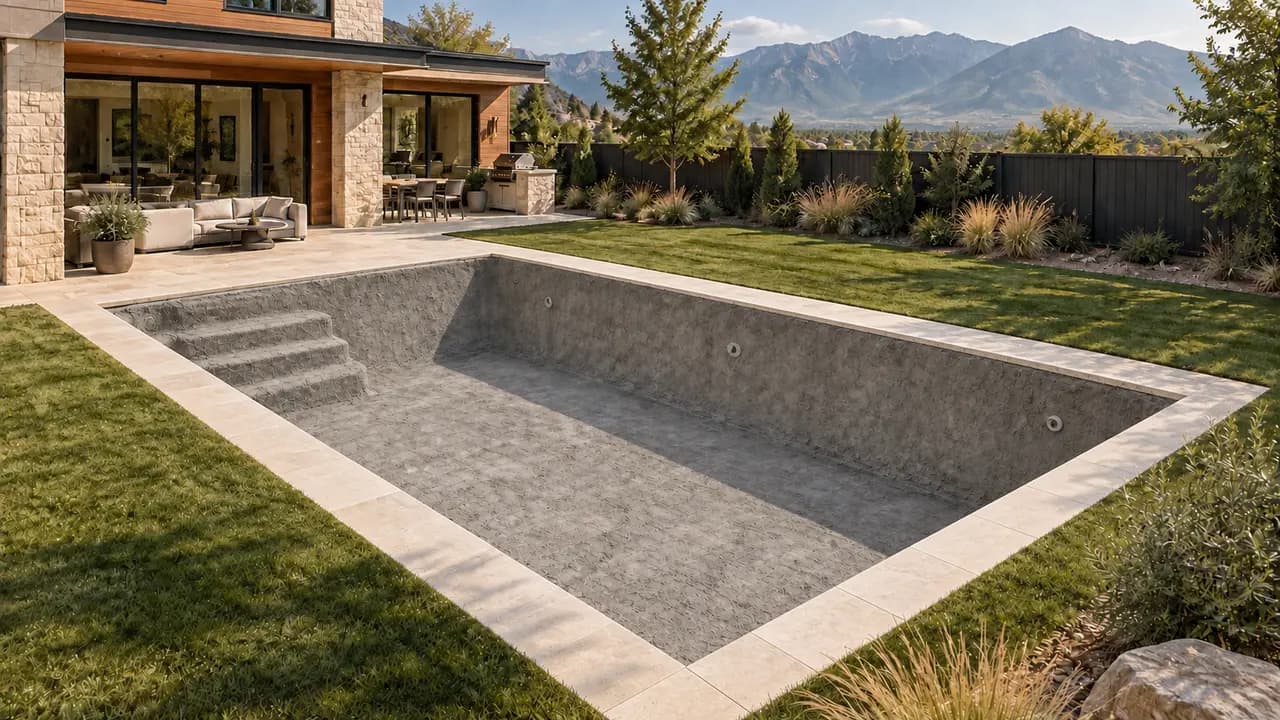
- 09
Tile
Add the tile finish.
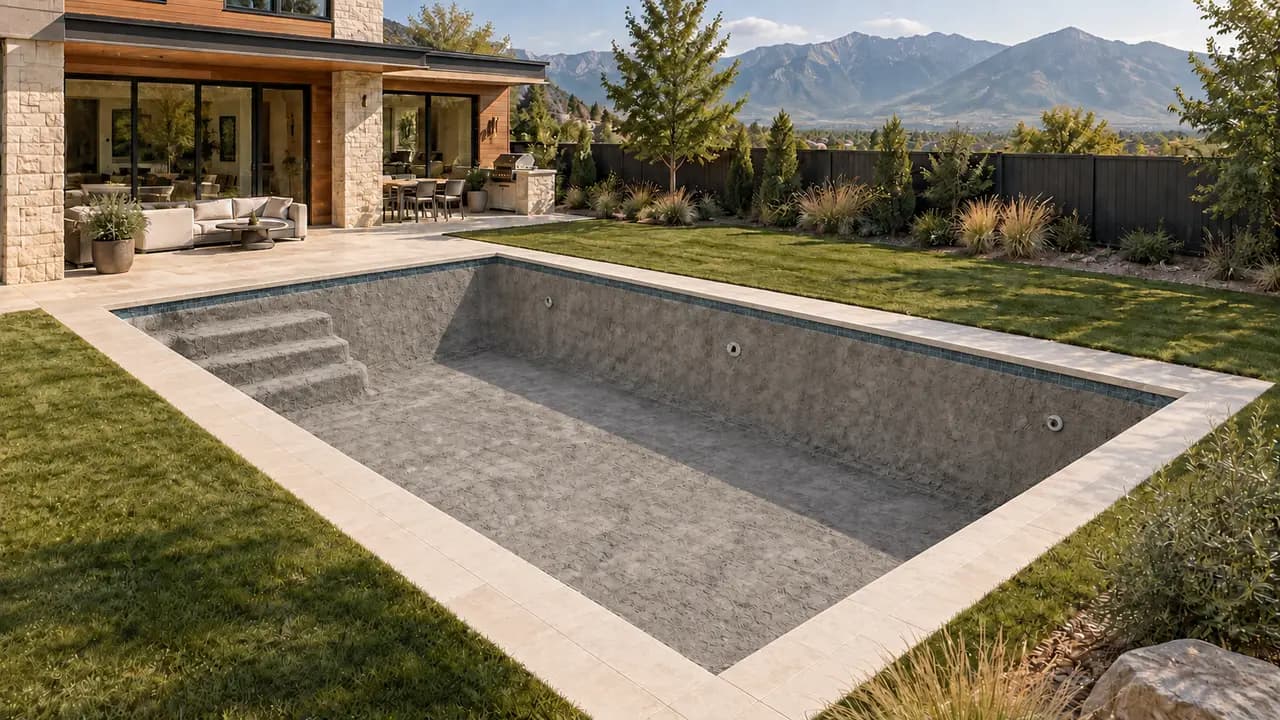
- 10
Plaster pool
Finish the pool interior with plaster.
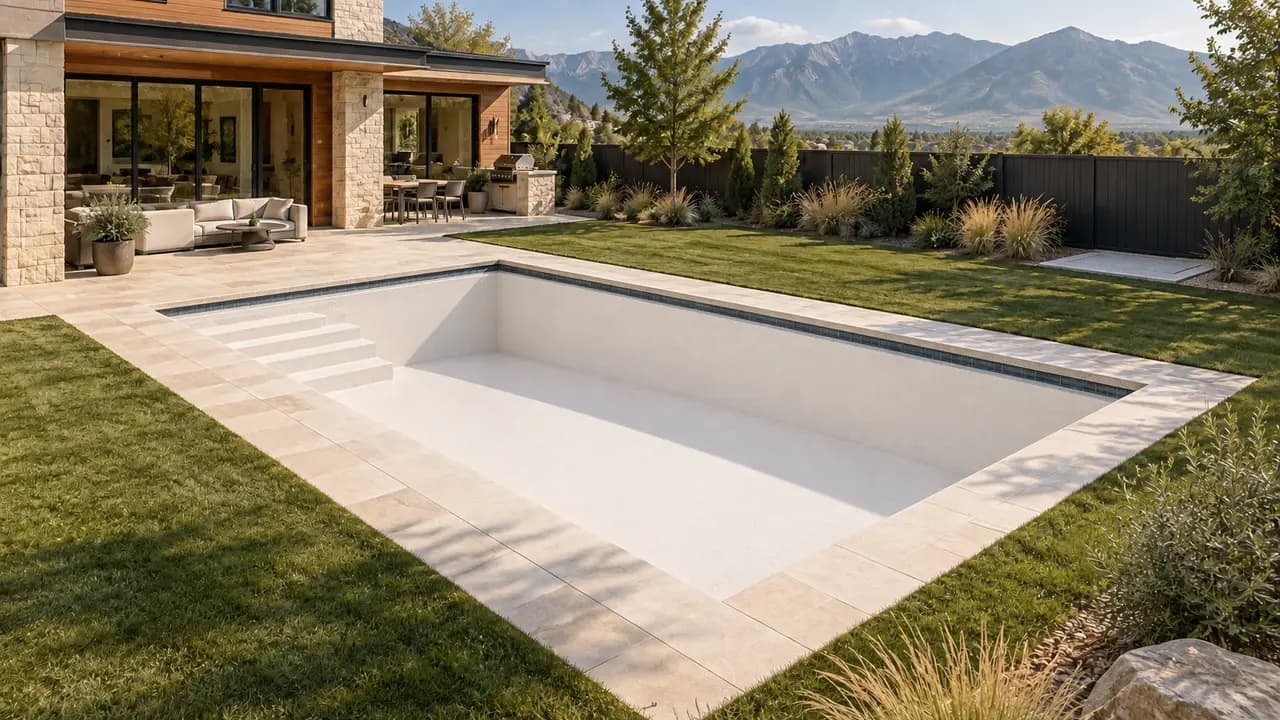
- 11
Set equipment
Set the pool equipment.
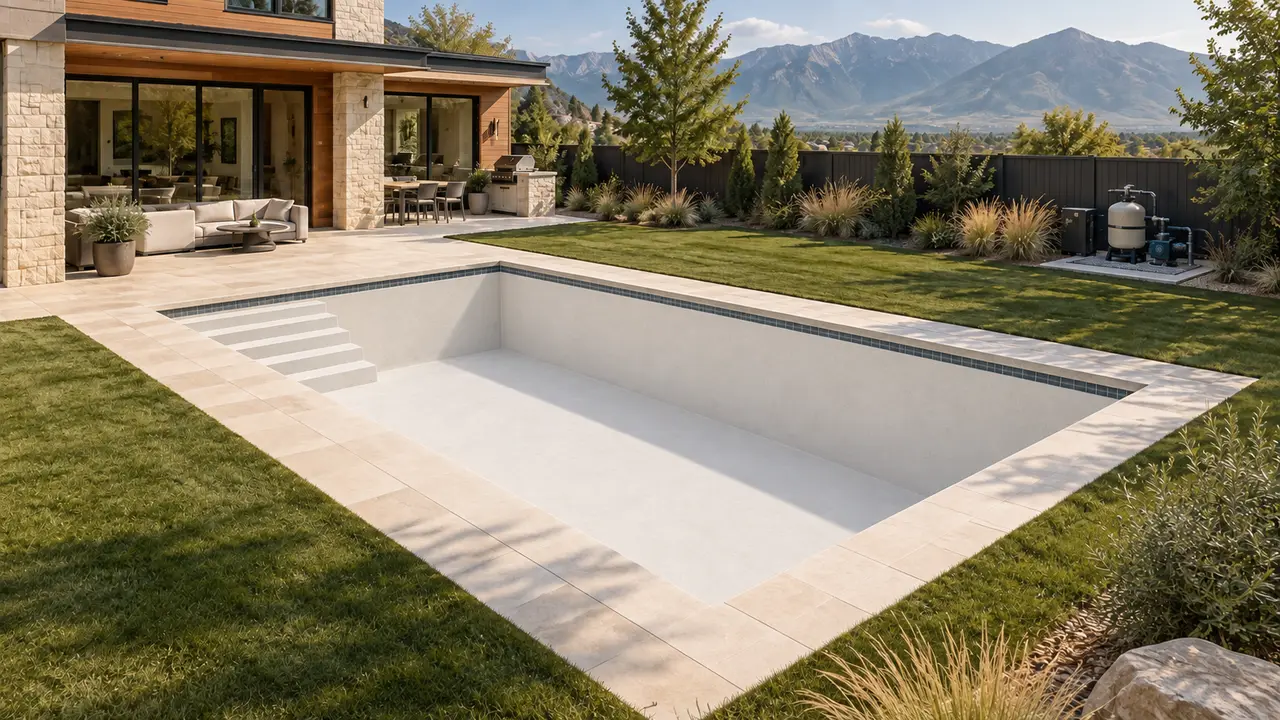
- 12
Fill with water
Fill the finished pool with water.
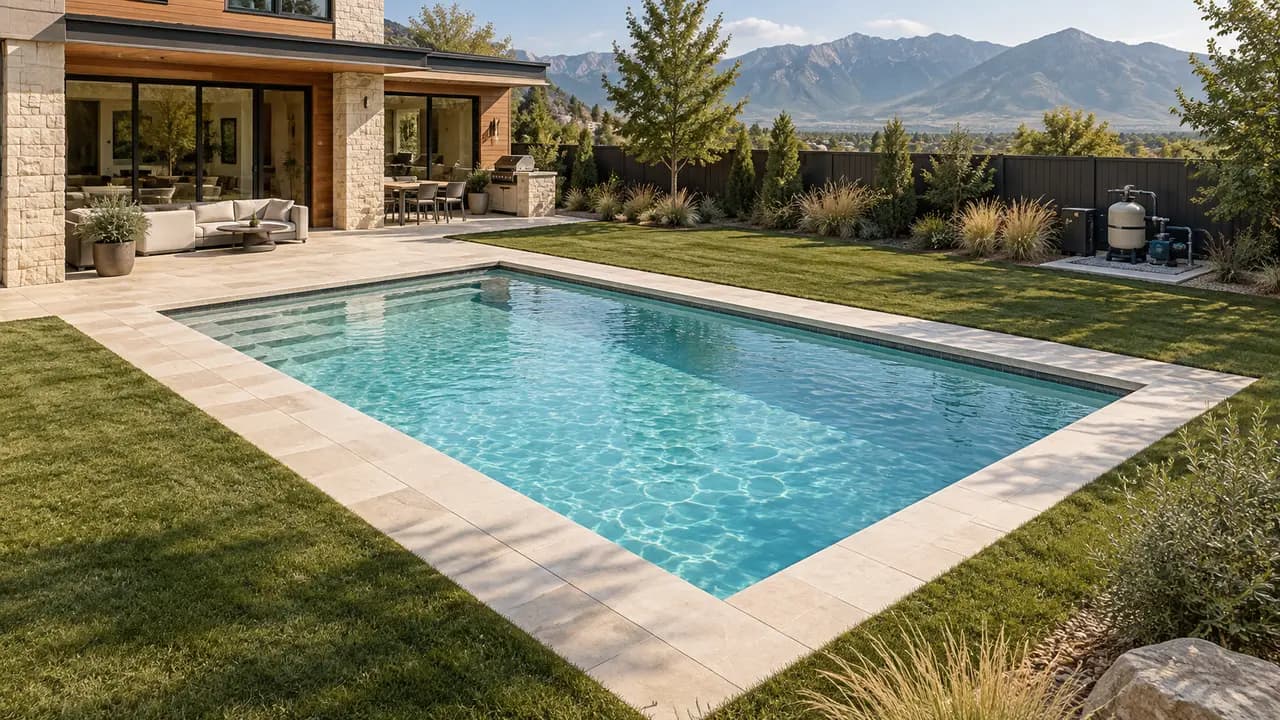
Plan a pool around your property.
Is this the right fit?
A custom pool starts with how you want to use the space: swimming, family time, a commercial amenity, or a pool with an integrated spa. Bring the features that matter most so the layout and budget can be discussed together.
Define the scope
Discuss the pool shape, depth, entry, finishes, equipment, and surrounding deck as one project. Clarify which site work and connections belong in the proposal before comparing prices.
What affects the timeline?
Design decisions, site access, approvals, material availability, and construction sequencing all affect the schedule. Ask for a project-specific timeline once the scope and site have been reviewed.
Prepare for the first conversation
Share the project location, site photos or plans, intended use, budget range, and any target completion date. For Utah and Mountain West properties, flag slopes, limited equipment access, and seasonal-use plans early.
Planning a pool and spa together? Explore custom hot tubs and spas so seating, controls, and finish choices can be considered alongside the pool.
Ready to discuss your property? Contact Ben with your location and project ideas to talk through the next step.
Start with your project